◎
As-Built Measurements
Site measurements and drawings documenting existing floor plans, roofs, elevations and major built conditions.
Request a quote →As-Built Plans • Existing Conditions • CAD / BIM
Professional field measurements, as-built drawings, Revit/BIM drafting and CAD conversions for residential and commercial properties throughout Los Angeles and surrounding areas.
Our Services
Existing conditions, Revit/BIM, and CAD support for architects, engineers, contractors, designers and property owners.
Site measurements and drawings documenting existing floor plans, roofs, elevations and major built conditions.
Request a quote →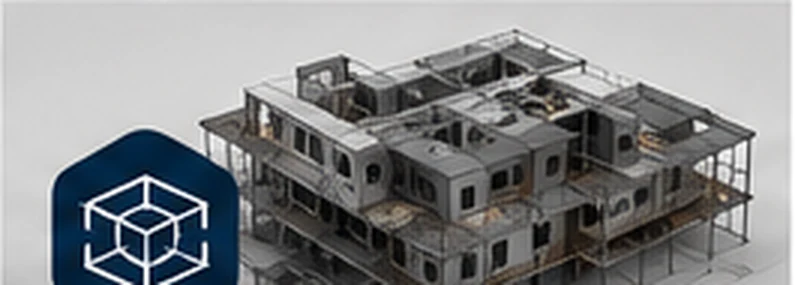
Existing-condition 3D models, coordinated plans, elevations, sections and architectural documentation.
Request a quote →
PDF-to-CAD conversion, plan cleanup, redlines, revisions and professional AutoCAD drafting support.
Request a quote →Recent Work
For now this page is set to reuse the same Tech CAD images you already have.
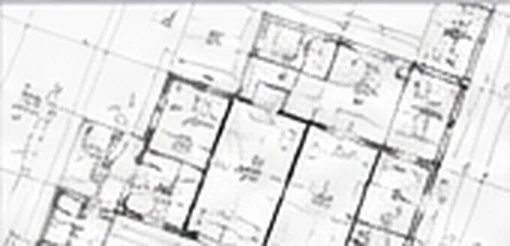
Floor plans, roof plan and exterior elevations.
Field measurements and CAD documentation for design development.
Revit model and coordinated architectural views.
Clean DWG files prepared from existing documents and redlines.
Our Process
Send the address, scope, existing plans, photos or sketches.
We coordinate a site visit at a convenient time.
Existing conditions are documented carefully on site.
Measurements are converted into CAD or Revit deliverables.
Final PDF, DWG or requested BIM files are delivered electronically.
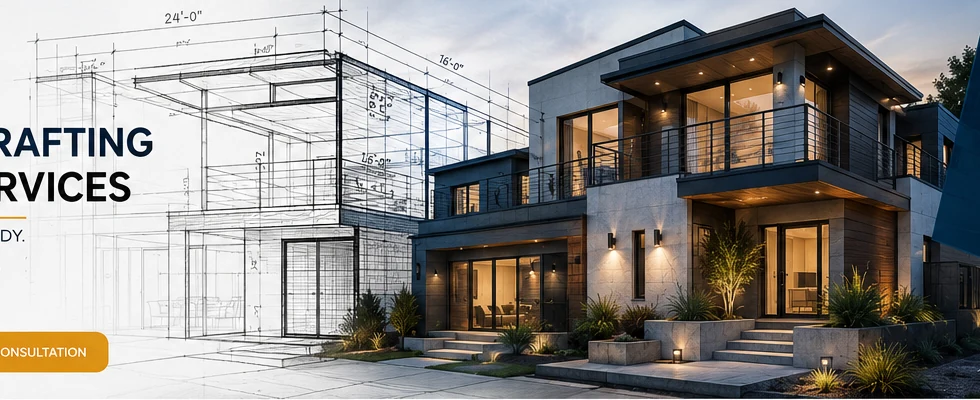
About As-Built Plans
As-BuiltPlans.com provides focused existing-condition documentation, CAD and BIM drafting services for homeowners and construction professionals. Our goal is to make the next phase of design easier by providing clear, accurate base information.
Drafting services provided by Tech CAD LLC.
Start Your Project
Send the property information and what you need measured or drafted. You may also attach plans, photos or sketches.
Site Measurement
Choose your preferred date and time. We will confirm availability by email or text.